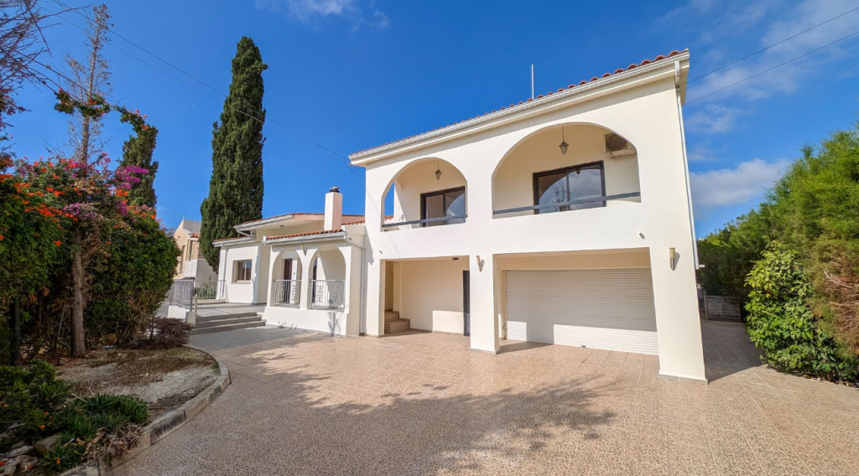
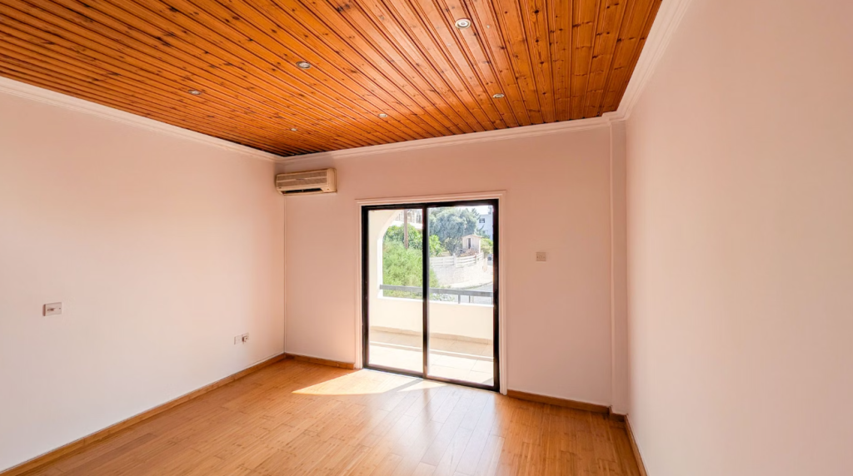
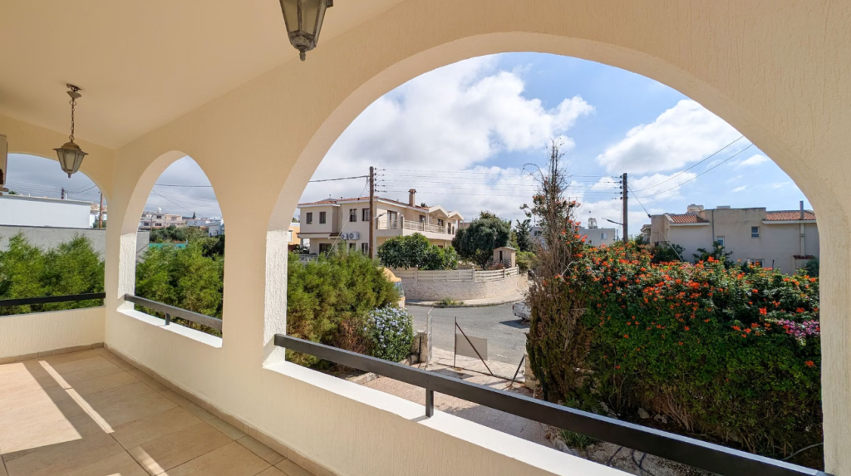
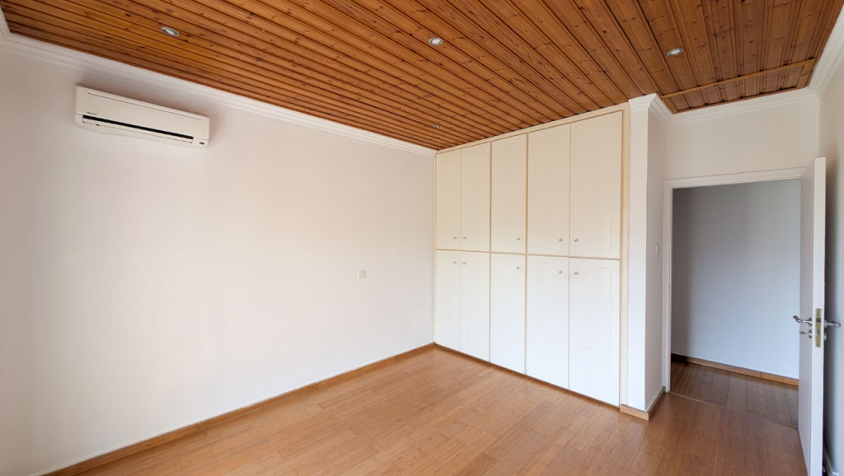
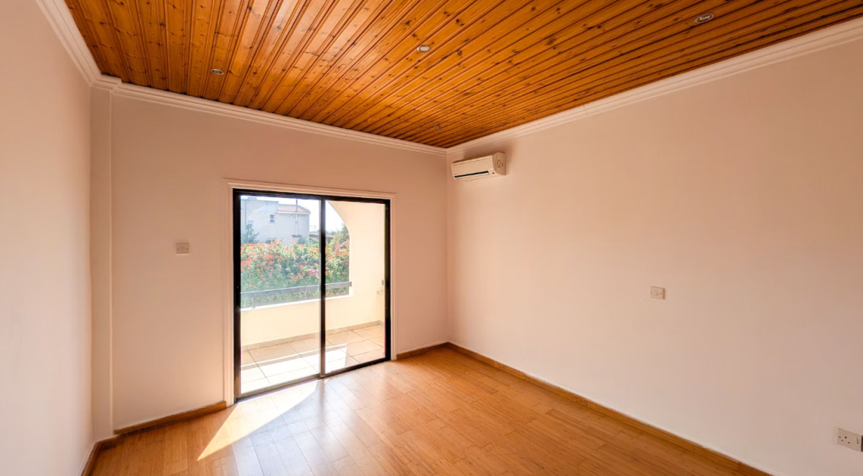
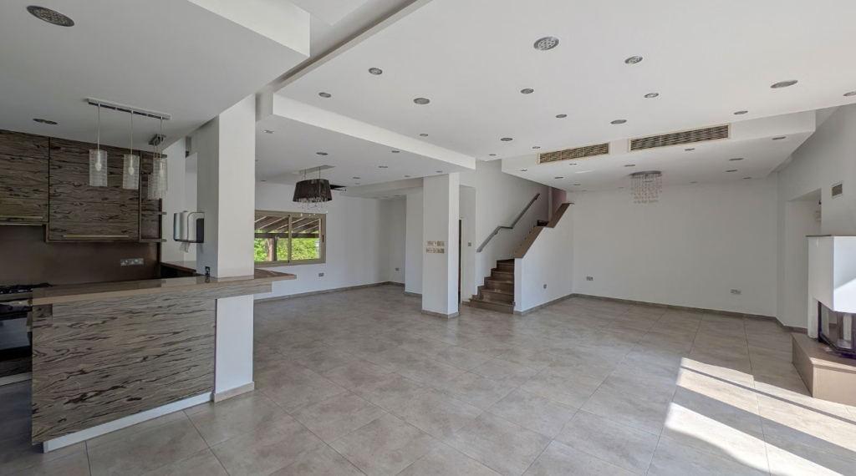
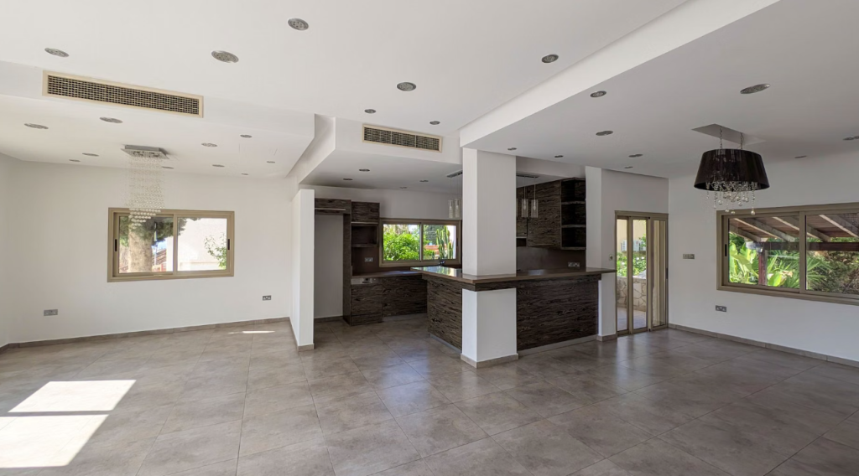
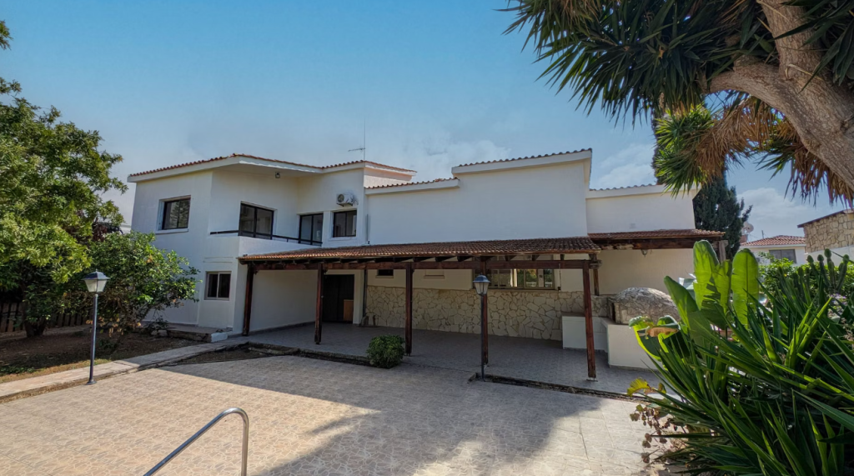
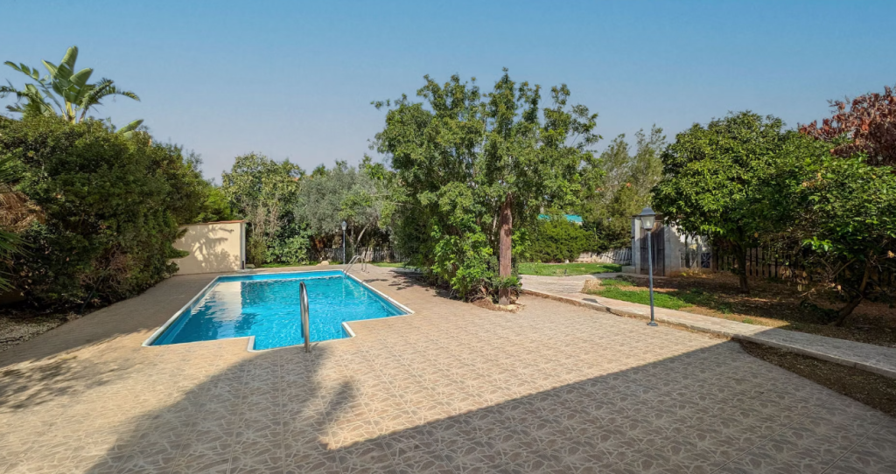
A three-bedroom ground-floor residence situated in a quiet neighborhood in Emba, Paphos District.
Property Highlights:
• Land Area: 985sq.m.
• Internal Area: 199sq.m.
• Covered Veranda: 37sq.m.
• Uncovered Veranda: 32sq.m.
• Year of Construction: 1989.
• Road Frontage: 10m along Stasinou Street on its southeastern boundary.
Internal Layout:
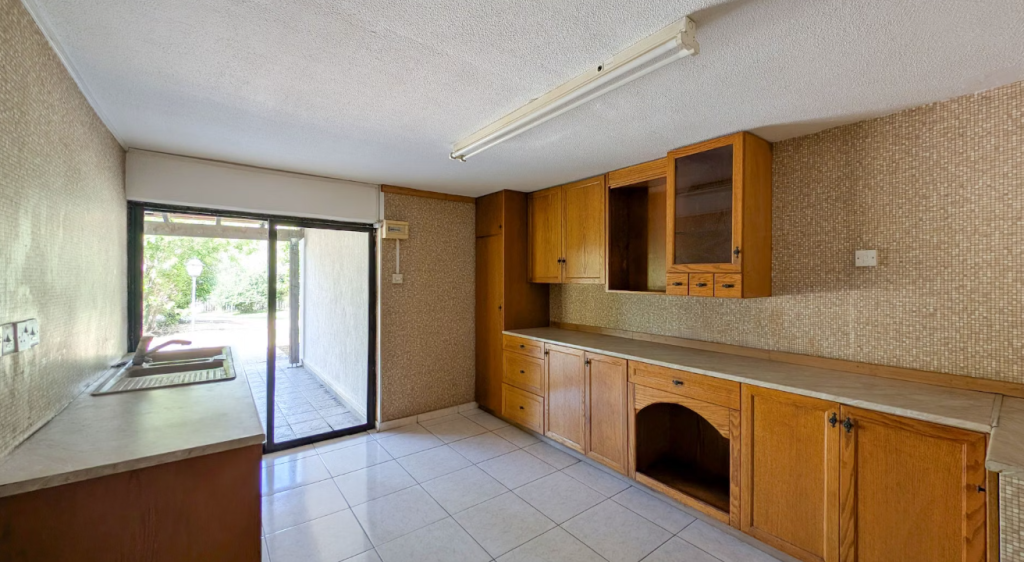
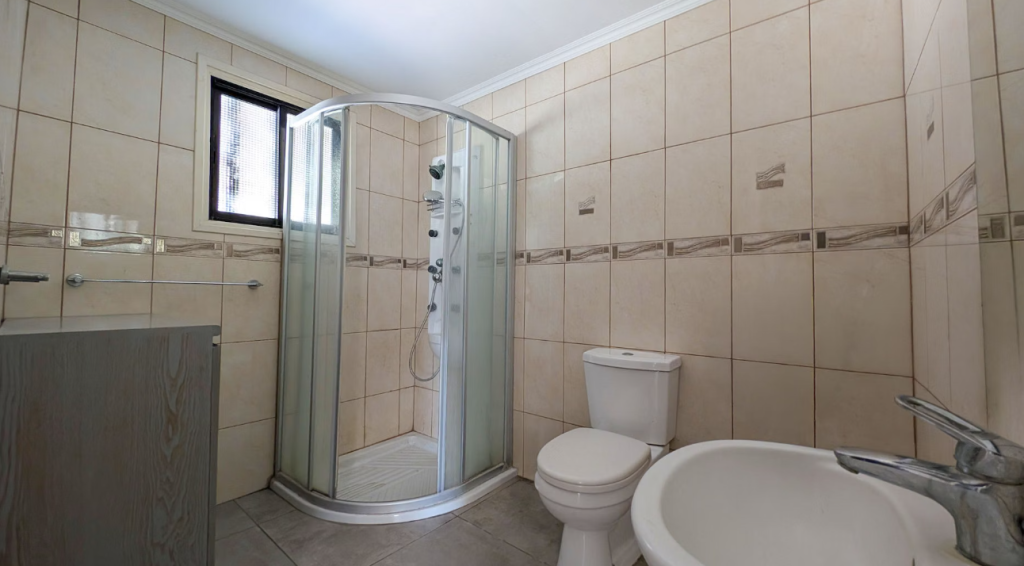
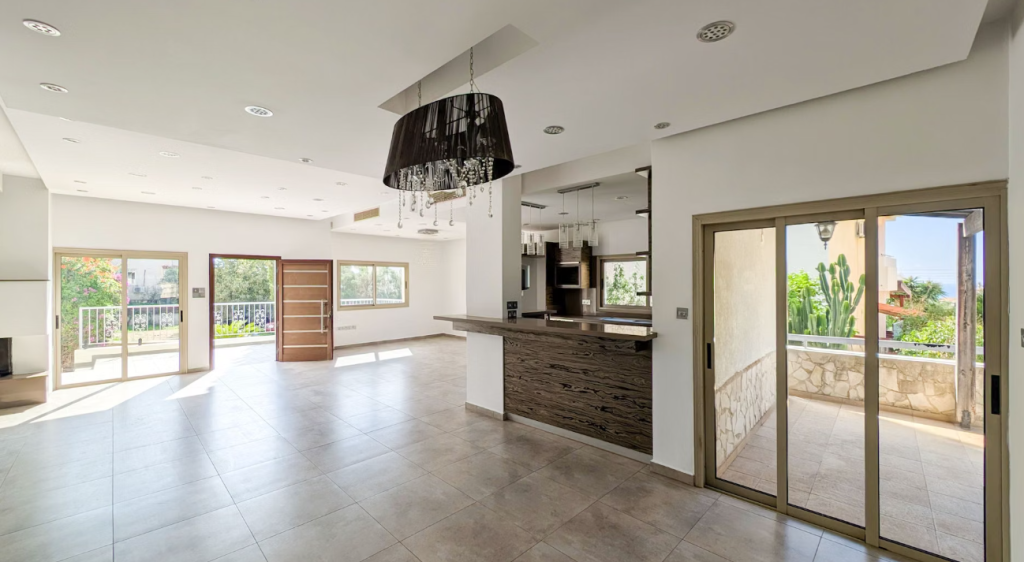
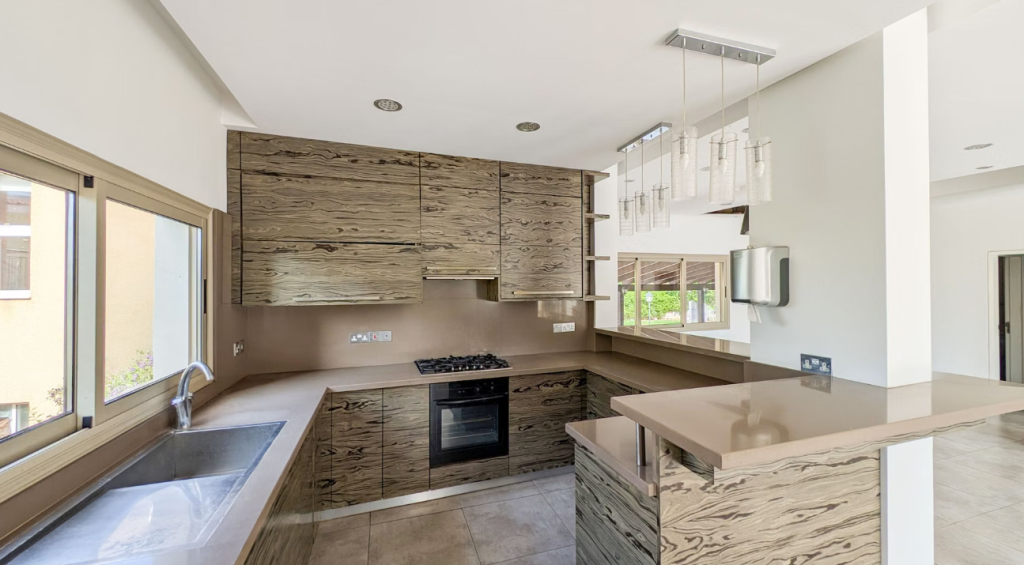
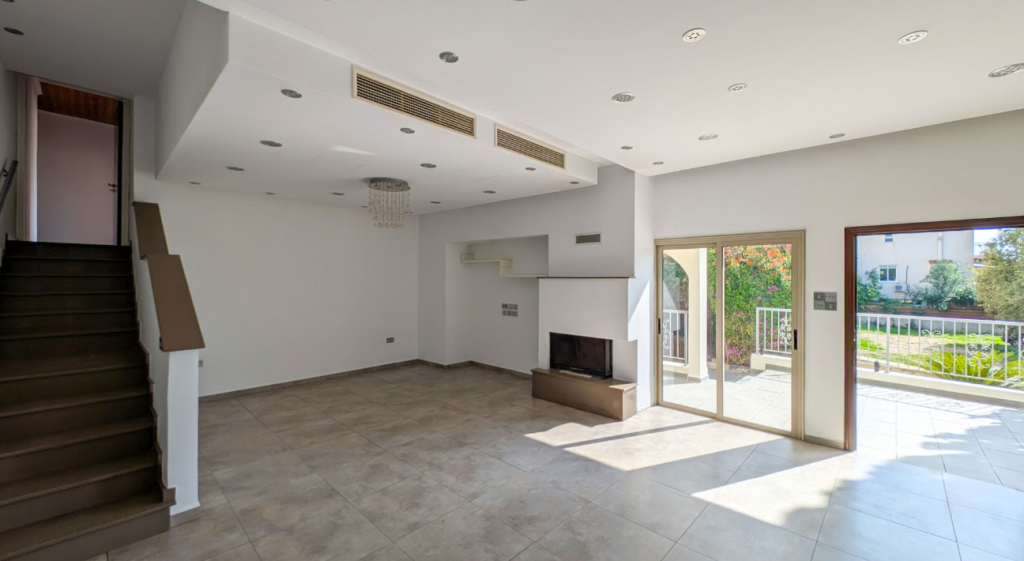
•Ground-Floor Level (Semi-Elevated): Features an expansive open-plan living room, a dining area, a primary kitchen with a second dining space, and a guest shower room with a toilet.
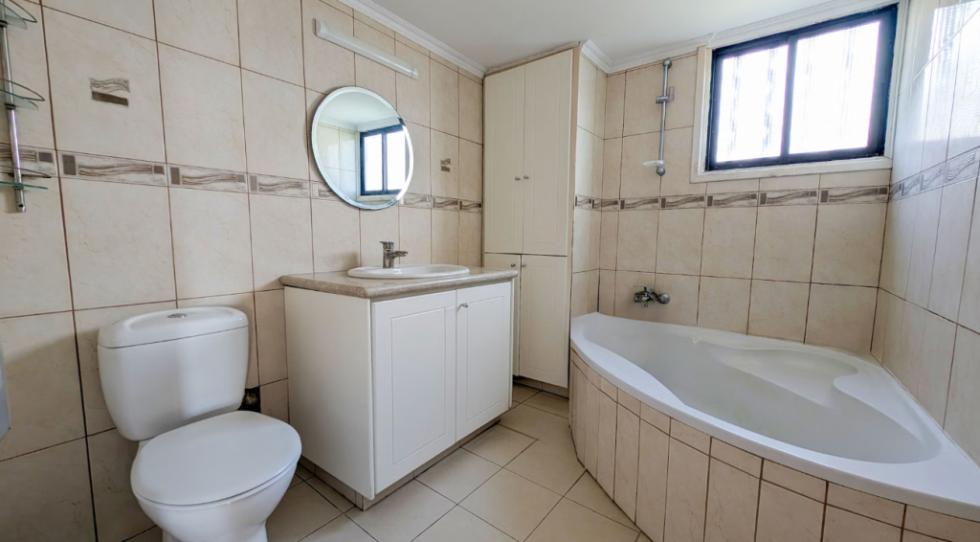
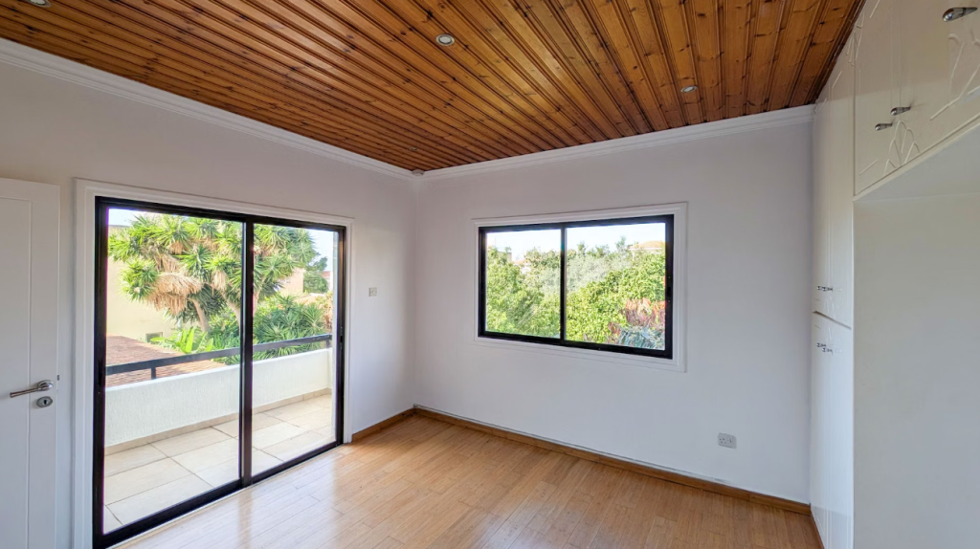
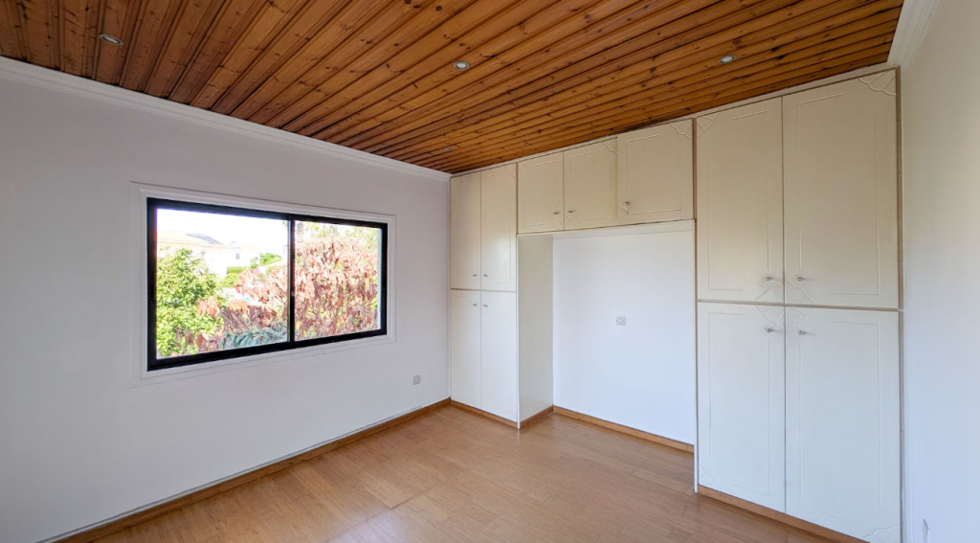
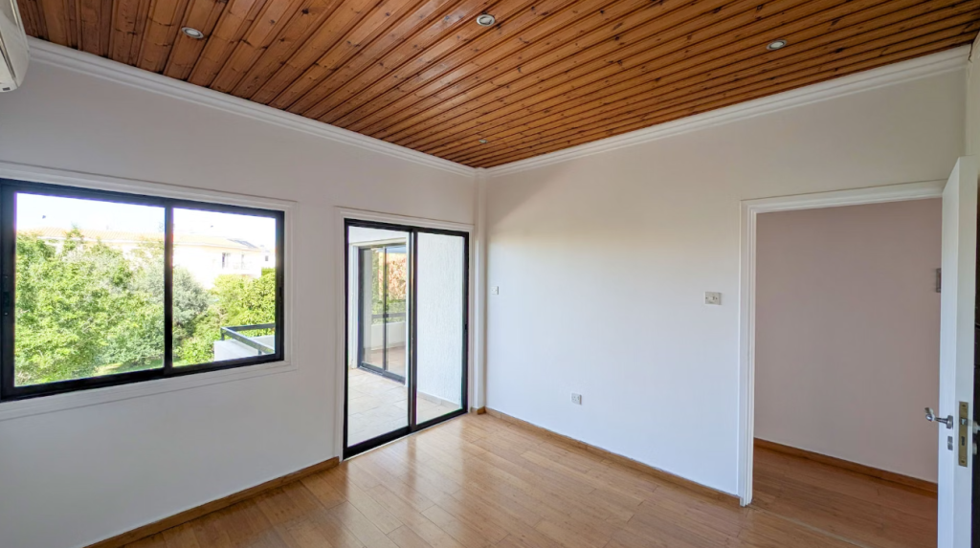
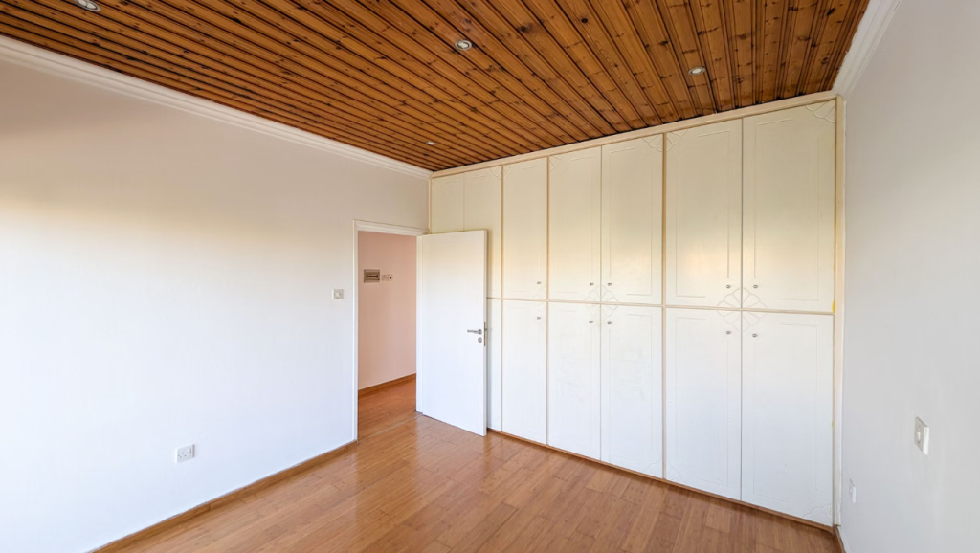
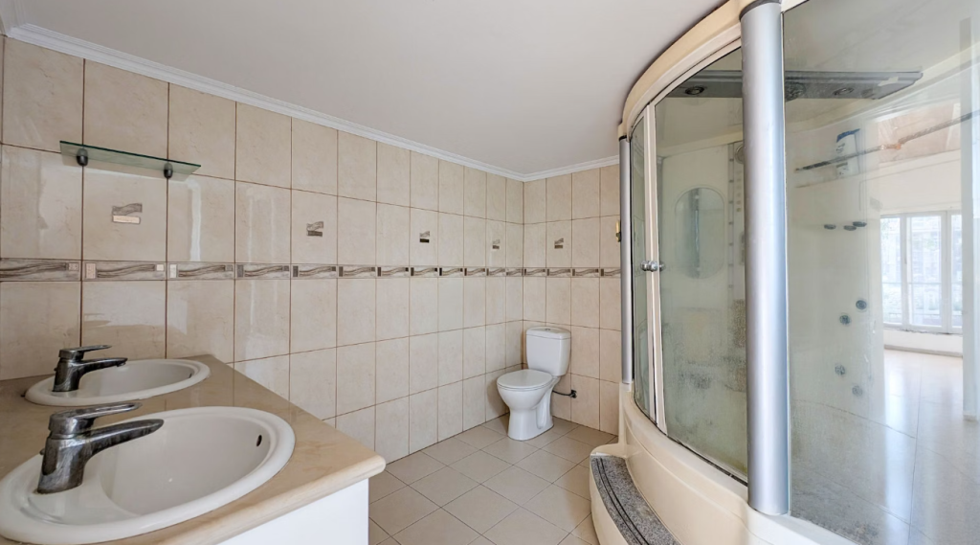
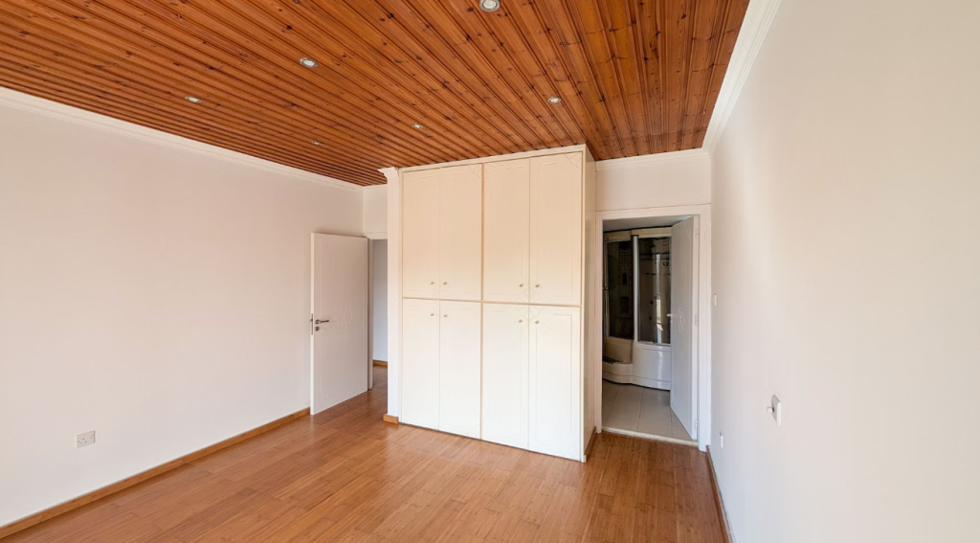
•Elevated Level: Comprises three bedrooms, including a master bedroom that benefits from an en-suite bathroom equipped with a hydro-massage bathtub, and an additional bathroom with a toilet.
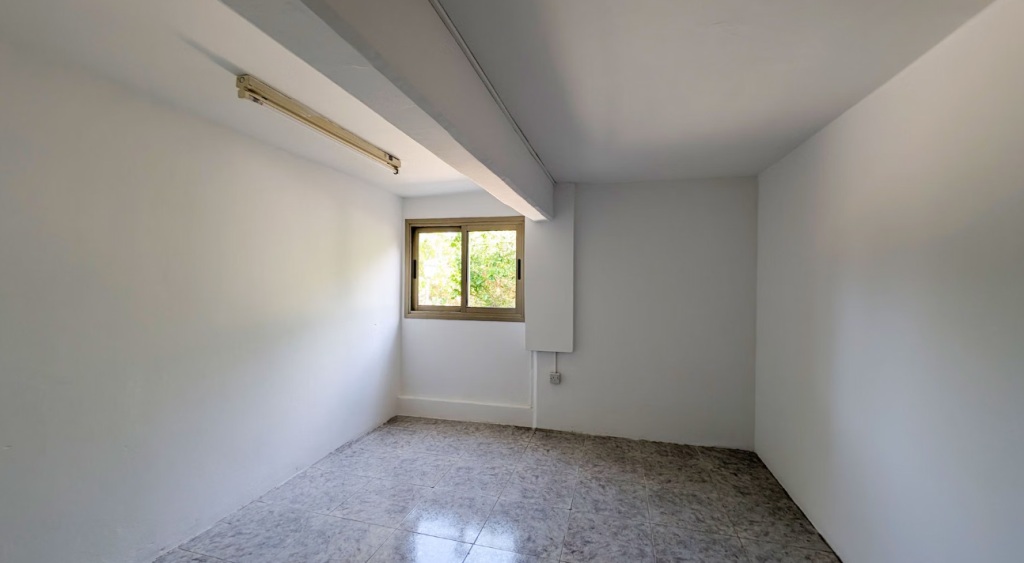
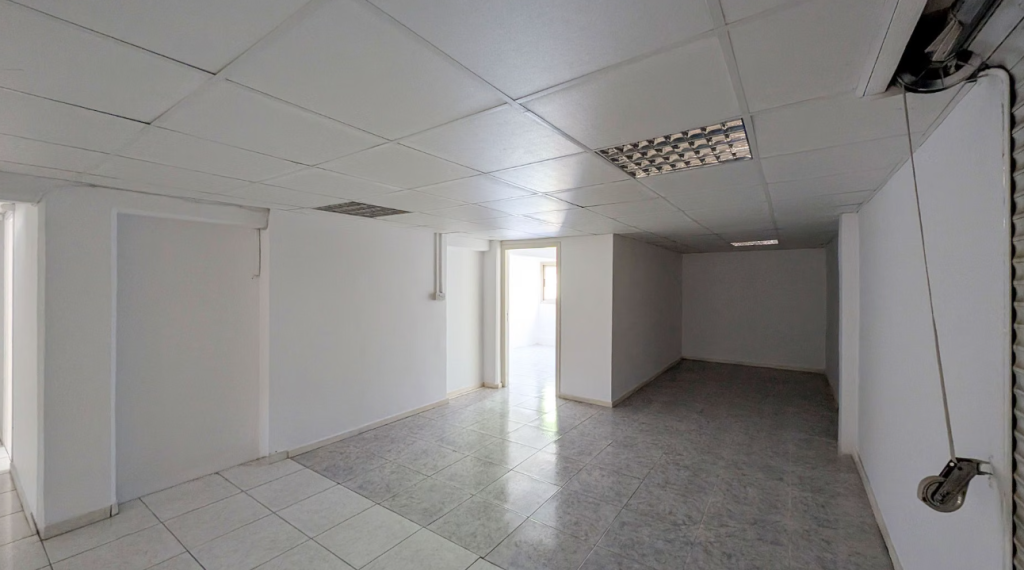
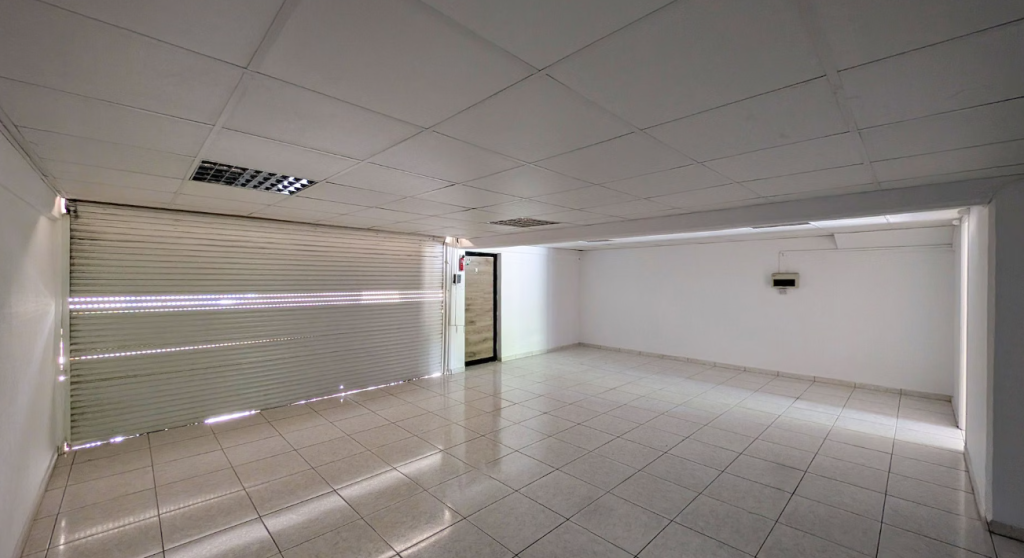
•Lower Ground-Floor Level: The original pilotis / covered parking area has been enclosed; a portion of this space has been converted into an auxiliary kitchenette, one multi-purpose room, and a dedicated parking section.
External Features:
The outdoor space benefits from a private yard, a large pergola, a traditional wood-fired oven, a private swimming pool, and a small storage room.
Location:
The asset is situated within the peaceful residential boundaries of Emba, providing excellent connectivity to neighboring commercial nodes and educational facilities.
• Approximately 290m west of the Emba–Kissonerga connecting road
• Approximately 670m southwest of the Emba High School and Technical School
• Approximately 960m north of the Emba community center
There is a separate title deed for this property.
Pending issuance of Energy Performance Certificate.